
Loading...
Loading...
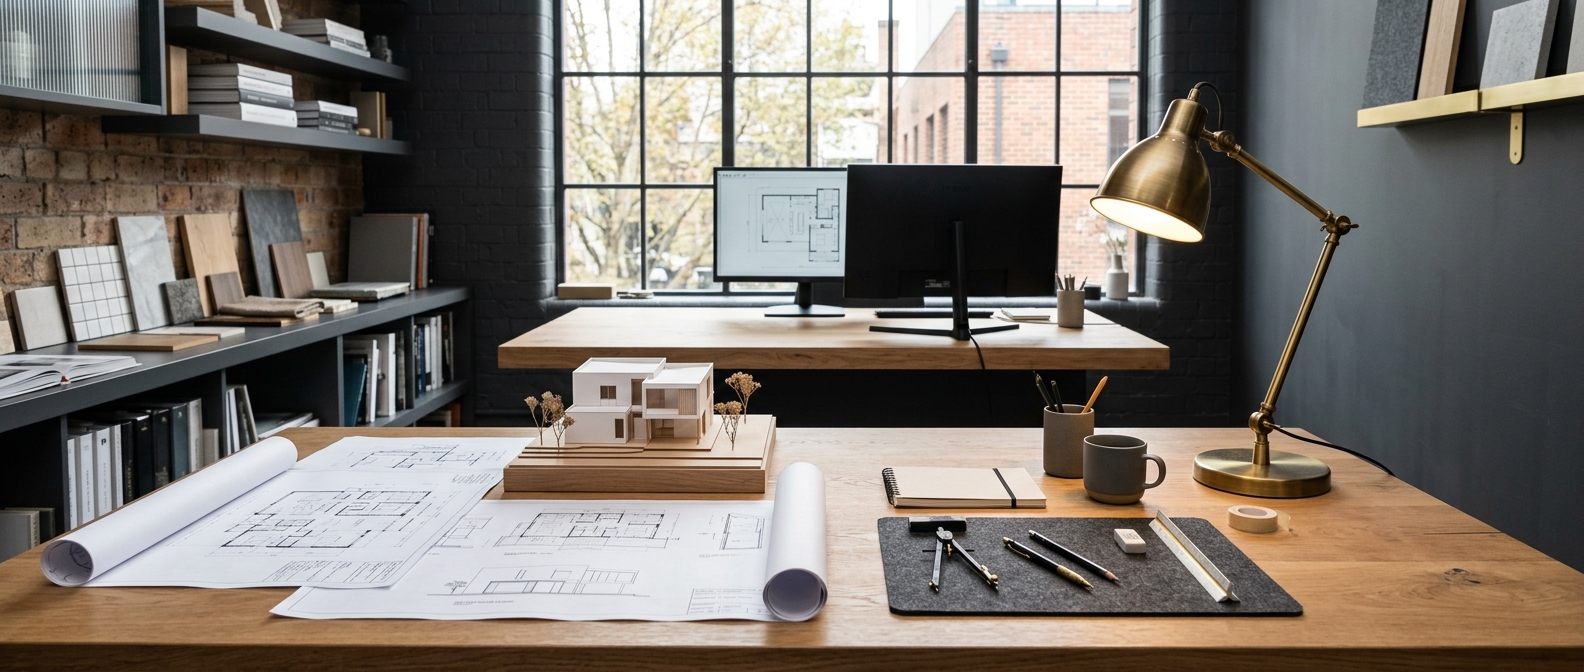
At TDEG, we offer end-to-end design and drafting services for homeowners, developers, builders, and commercial clients across Melbourne and Australia. Whether you’re starting from scratch or breathing new life into an existing space, we bring precision, creativity, and deep technical expertise to every project.
Explore our services below — each package is designed to deliver exceptional value with complete transparency on scope and pricing.
Every engagement follows the same considered process from first conversation to final handover — see how we work. New to drafting and not sure what’s involved? Our guide on what a draftsman does and when you need one is a good place to start, and you can read more about the team behind TDEG here.
Accurate, council-ready plans for your home project.
Designed for homeowners, owner-builders, and property investors planning a new home, renovation, extension, or granny flat. We prepare detailed architectural drawings that meet all local council requirements and Victorian building regulations.
Our plans are technically precise yet easy to read — bridging the gap between your vision and the trades that bring it to life. Every drawing set is reviewed for buildability, compliance, and design integrity.
What’s Included:
*Starting prices only. Your exact quote depends on the size, complexity, and site conditions of your project, and is confirmed after a free consultation — these are not fixed prices.
Functional, inspiring spaces that work as hard as your business does.
For developers, retail operators, hospitality venues, healthcare providers, and corporate clients. We design commercial interiors that balance brand identity, functionality, and compliance — creating environments your clients and staff will love.
From boutique cafés to multi-tenant offices, we approach each brief with a focus on customer journey, operational flow, and long-term durability.
What’s Included:
*Starting prices only. Your exact quote depends on the size, complexity, and site conditions of your project, and is confirmed after a free consultation — these are not fixed prices.
See your space before a single brick is laid.
For clients who want to visualise their project before committing to construction or major decisions. Our photorealistic 3D renders help you communicate your vision to builders, investors, and stakeholders with confidence.
Great visuals also reduce costly mid-build changes — letting you test finishes, lighting, and proportions in advance.
What’s Included:
*Starting prices only. Your exact quote depends on the size, complexity, and site conditions of your project, and is confirmed after a free consultation — these are not fixed prices.
Navigate the approval process with confidence.
Council submissions can be stressful — we handle the complexity so you don’t have to. From planning permits to building permits and BAL assessments, our team prepares and manages all documentation required for a smooth approval process.
We liaise directly with council officers, respond to RFIs, and keep your project moving forward.
What’s Included:
*Starting prices only. Your exact quote depends on the size, complexity, and site conditions of your project, and is confirmed after a free consultation — these are not fixed prices.
Make every square metre count.
For anyone redesigning a room, a floor, or an entire building — space planning is the foundation of great design. We analyse your lifestyle or business needs and create intelligent layouts that maximise flow, light, and functionality.
Thinking about opening up your floor plan? Our article on open-plan living design tips for Melbourne homes covers exactly this.
What’s Included:
*Starting prices only. Your exact quote depends on the size, complexity, and site conditions of your project, and is confirmed after a free consultation — these are not fixed prices.
Design retail spaces that sell your brand before you say a word.
We specialise in designing and documenting shop fitouts for retail, hospitality, beauty, health, and specialty stores. From concept to council approval to construction drawings — we manage the full design process so your fitout runs on time and on brief.
What’s Included:
*Starting prices only. Your exact quote depends on the size, complexity, and site conditions of your project, and is confirmed after a free consultation — these are not fixed prices.
That’s completely fine — most of our clients start with a free 30-minute consultation. We’ll listen to your brief, understand your goals, and recommend the right approach for your project and budget.